
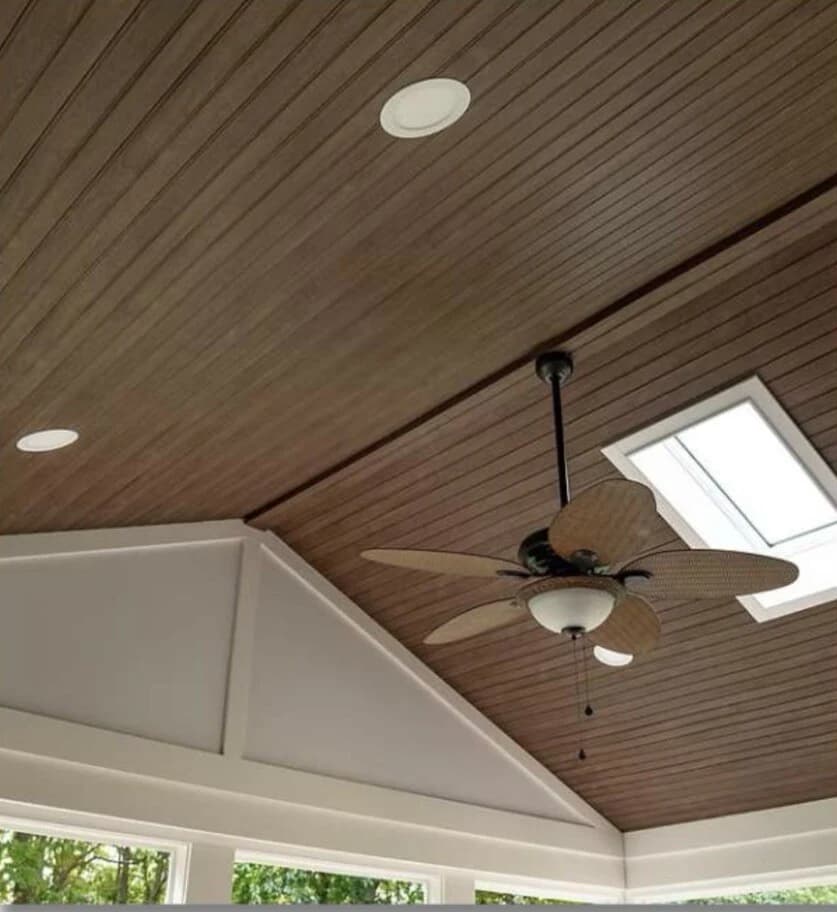
PVC & PU Ceiling Systems (Woodgrain & Soffit Panels)
Aero Media
19.5ft Continuous Slabs
Project Photos & Material References (3):
Use the video controls to play the supplied Aero media with its original audio where available.
PVC & PU CEILING / SOFFIT SYSTEMS • SPECIFICATION

PVC & PU Ceiling Systems (Woodgrain & Soffit Panels)

5950 x 300mm PVC ceiling & ventilated soffit panels (A01-A04) + PU heat-insulated sandwich boards with integrated linear LED.

Service Area Johor Bahru & Whole Johor
Warranty 10-Year Thermal & Material Integrity Warranty
Standard Dimensions 5950mm length × 300mm width (19.5ft continuous span)
Direct Contractor EnquiryFast WhatsApp Response
ARCHITECTURAL SPECIFICATIONS

Detailed Solution Description

Engineered for car porches, balconies, and indoor living rooms. Aero Construction supplies 5950mm x 300mm (19.5ft) continuous length woodgrain PVC ceiling panels, ventilated PVC Soffit panels (A01 to A04), and high-density PU insulated sandwich ceiling boards with integrated linear LED lighting troughs.

Workmanship & Material Standards:

5950mm (19.5ft) continuous length covers large 2-car and 3-car porches without ugly joints
Soffit ventilation slots allow roof heat and trapped humidity to escape naturally
Significantly reduces roof heat transfer into bedrooms above car porches
Zero sagging, rot-proof, termite-proof, and washable with water hose

Technical Specifications & Material Matrix:

PVC Ceiling Panel5950mm × 300mm (10pcs/ctn) in A01, A02, A03, A04
PVC Soffit Panel (Ventilated)5950mm × 300mm (12pcs/ctn) in Soffit A01, A02, A03, A04
Wood PU Thermal BoardHigh-density closed-cell polyurethane foam with realistic woodgrain skin
Ceiling Accessories (19.5ft)H Corner, Exterior Corner, Inner Corner, J Strip (5950mm)
Lighting OptionIntegrated hidden linear warm LED strip trough
AVAILABLE MODELS, COLOURS & CODES

PVC & PU Ceiling Systems (Woodgrain & Soffit Panels) Series Catalogue (7 Options)

Click any real sample photograph or series code to preview the texture and include it in your WhatsApp quotation.

PVC-CEILING-A01PVC Ceiling Panel A01 (Golden Teak)Sample Photo Pending

PVC Ceiling Panel A01 (Golden Teak)

5950 × 300mm (19.5ft)

Warm Golden Teak Woodgrain (10pcs/ctn)

Click card to selectEnquire "PVC-CEILING-A01"
PVC-CEILING-A02PVC Ceiling Panel A02 (Walnut)Sample Photo Pending

PVC Ceiling Panel A02 (Walnut)

5950 × 300mm (19.5ft)

Rich Coffee Walnut (10pcs/ctn)

Click card to selectEnquire "PVC-CEILING-A02"
PVC-CEILING-A03PVC Ceiling Panel A03 (Natural Ash)Sample Photo Pending

PVC Ceiling Panel A03 (Natural Ash)

5950 × 300mm (19.5ft)

Nordic Light Ash Oak (10pcs/ctn)

Click card to selectEnquire "PVC-CEILING-A03"
PVC-CEILING-A04PVC Ceiling Panel A04 (Smoked Dark Walnut)Sample Photo Pending

PVC Ceiling Panel A04 (Smoked Dark Walnut)

5950 × 300mm (19.5ft)

Deep Smoked Walnut (10pcs/ctn)

Click card to selectEnquire "PVC-CEILING-A04"
PVC-SOFFIT-VENTPVC Soffit Panel (Ventilated A01-A04)Sample Photo Pending

PVC Soffit Panel (Ventilated A01-A04)

5950 × 300mm (12pcs/ctn)

Soffit A01, A02, A03, A04 (Perforated Venting Slots)

Continuous roof ventilation

Click card to selectEnquire "PVC-SOFFIT-VENT"
PU-CAR-PORCH-BOARDWood PU Thermal Ceiling Board with LEDSample Photo Pending
Best Seller

Wood PU Thermal Ceiling Board with LED

Custom Porch Layouts

Teak, Walnut, White Oak, Charcoal

Integrated Linear LED Trough + High-R Insulation

Click card to selectEnquire "PU-CAR-PORCH-BOARD"
CEILING-ACCESSORIESCeiling Trims (19.5ft / 5950mm)Sample Photo Pending

Ceiling Trims (19.5ft / 5950mm)

H-Corner, Exterior Corner, Inner Corner, J-Strip

Click card to selectEnquire "CEILING-ACCESSORIES"
DIRECT FACTORY & CONTRACTOR PRICING

Ready to Upgrade Your Space in Johor?

Contact Aero Construction today for full sample catalog viewing, accurate site measurements, and instant itemized quotes with zero obligation.